KAYU® / Interior architecture · Singapore
01 / Arrival · Keppel Bay, 1°15′N

Where the city meets the sea.

Interior architecture for Singapore's condominiums, HDB flats and landed homes.

02 / The approach · Level 38

Every home begins with a view.

03 / Living · Kitchen · Dining

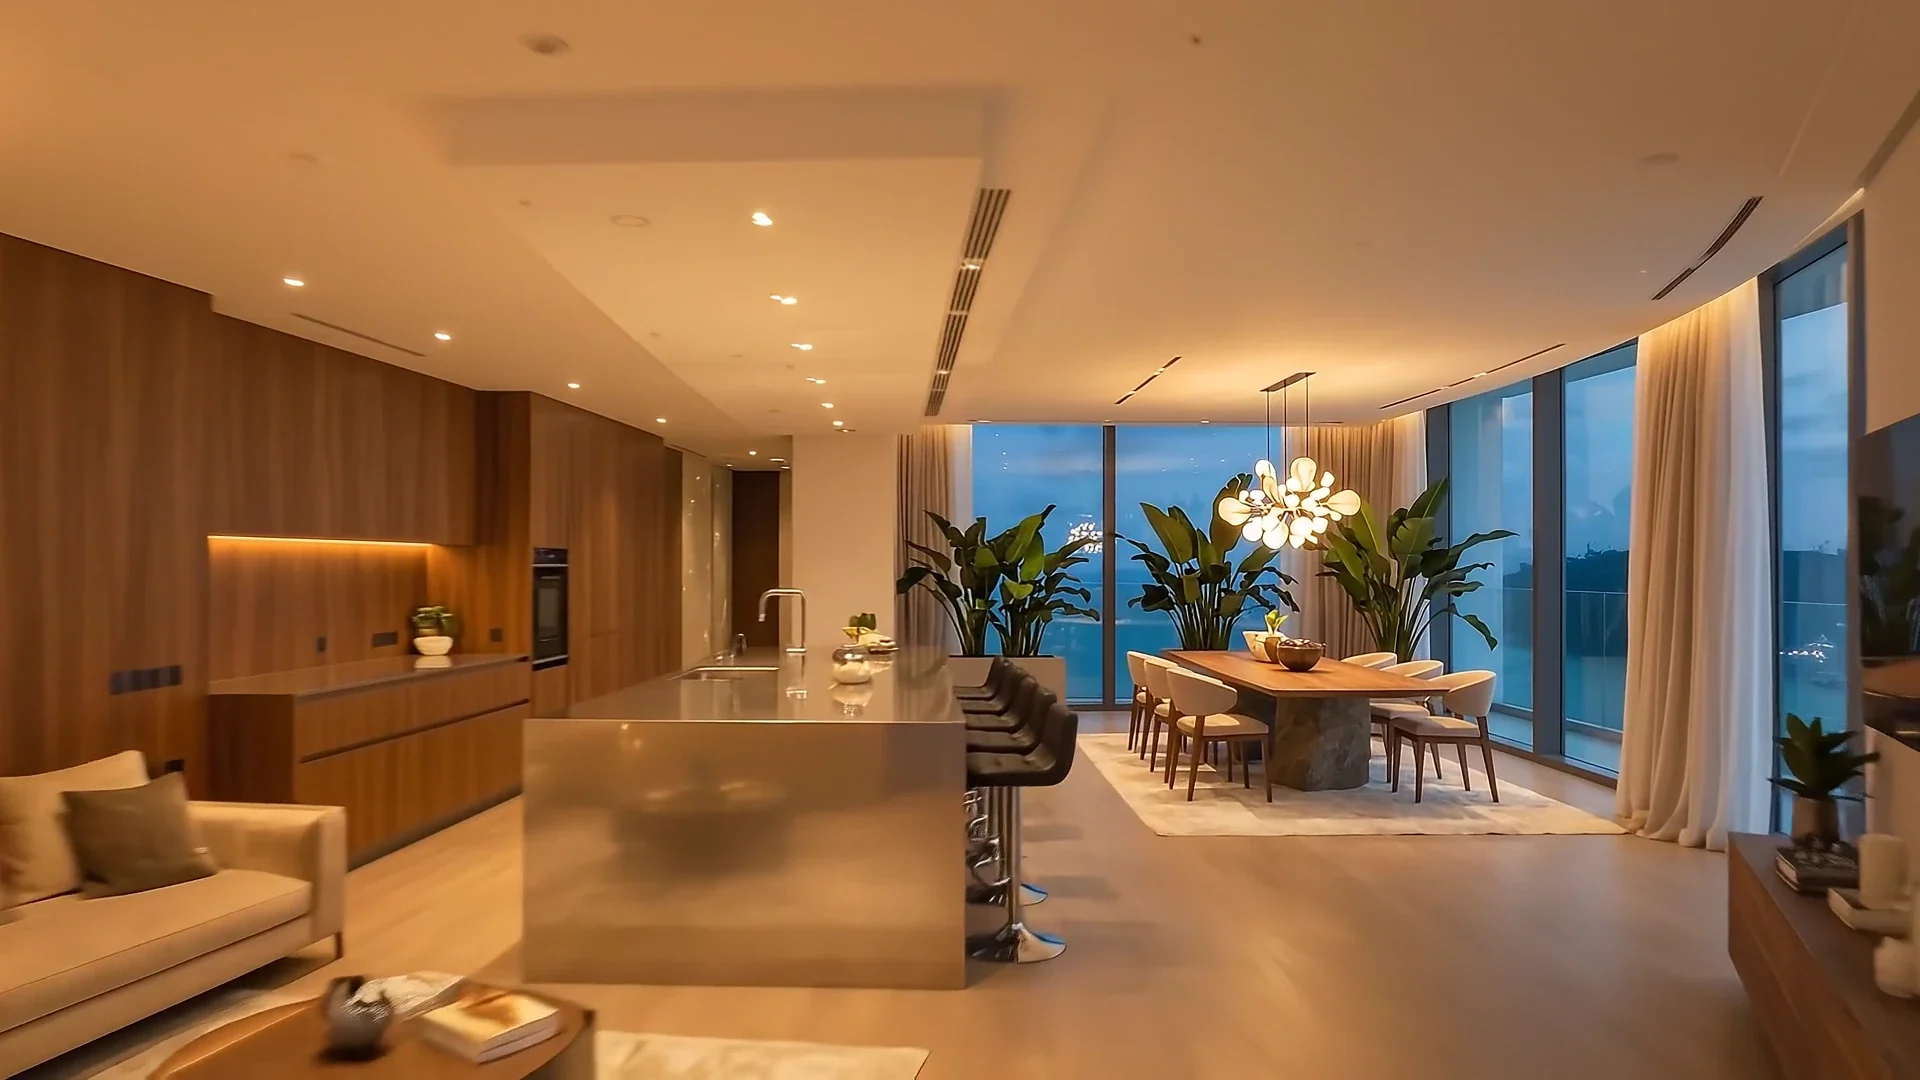
Walnut, steel and lamplight, composed around how you live.

04 / Private · Master suite

Quiet in every room.

05 / The city · Marina Bay

Your view of Singapore, reimagined.

Book a consultation

The studio

We design homes that feel settled from the first evening: calm, crafted to the millimetre, and plainly yours.

2011Founded on Duxton Road
186Homes delivered
3HDB, condominium and landed
8–14Weeks, typical build on site

Practice

Five ways we work, one standard of finish.

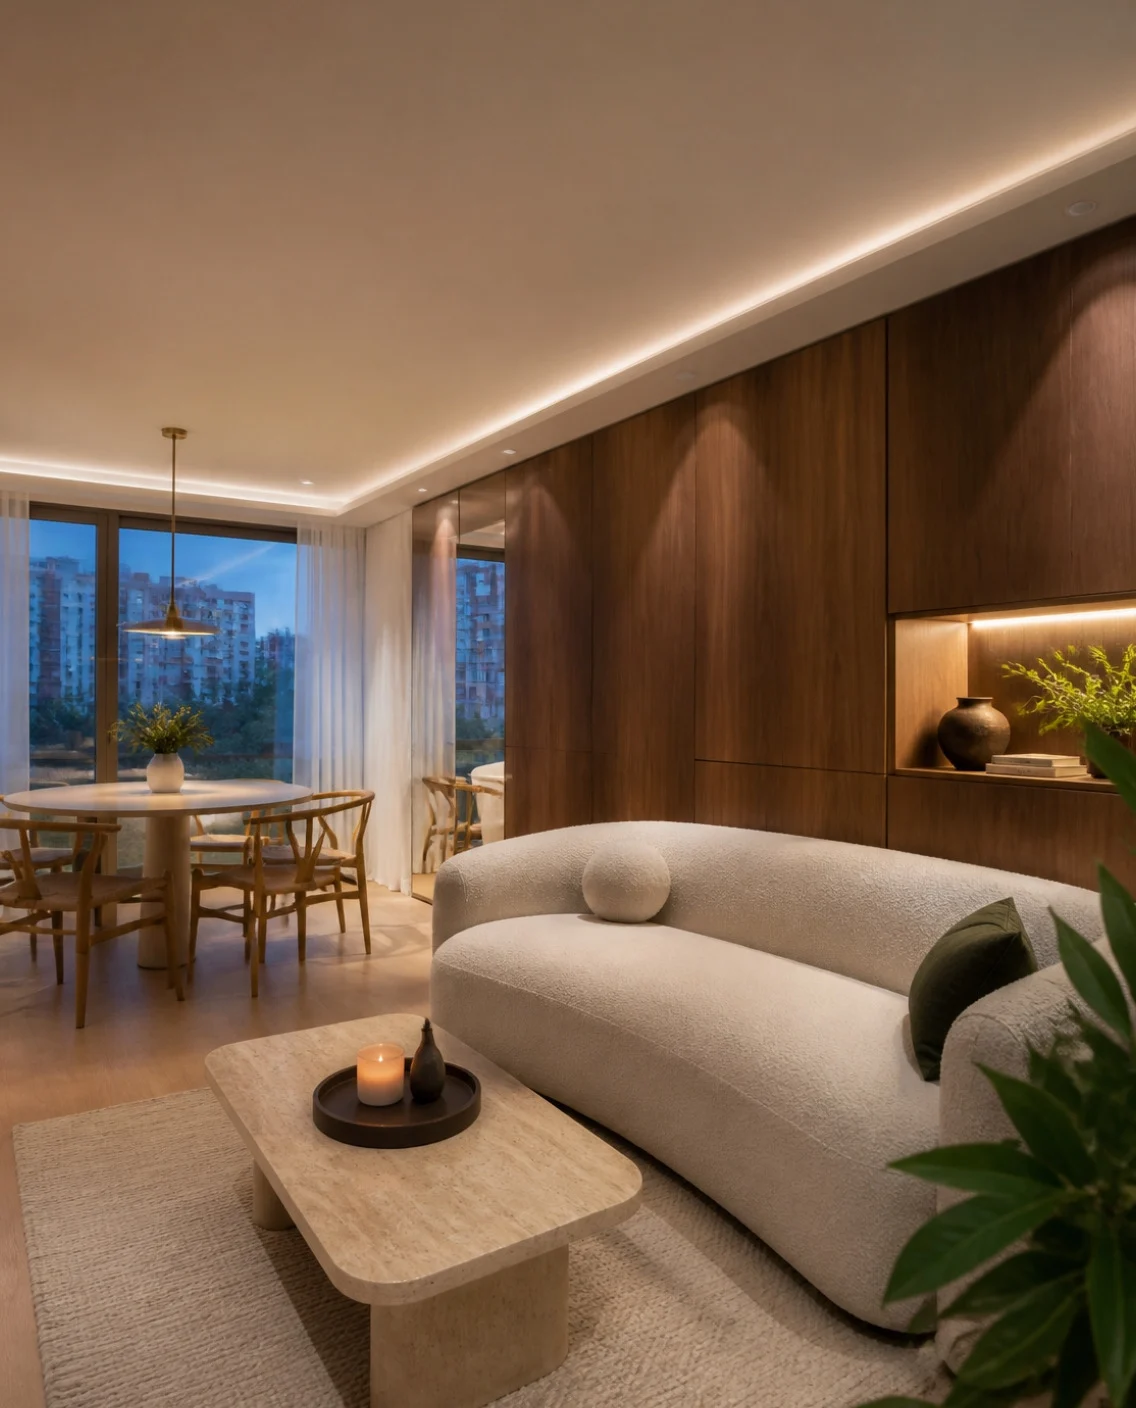
Living room with beige sofas, walnut wall panels and a floor lamp at dusk
P-01

Condominium interiors

Full-home design for private residences, from layout changes and lighting plans to the last cushion. We coordinate MCST approvals and work hours.

Typical size
1,000 – 3,200 sq ft
Build
10 – 14 weeks
From
S$120k
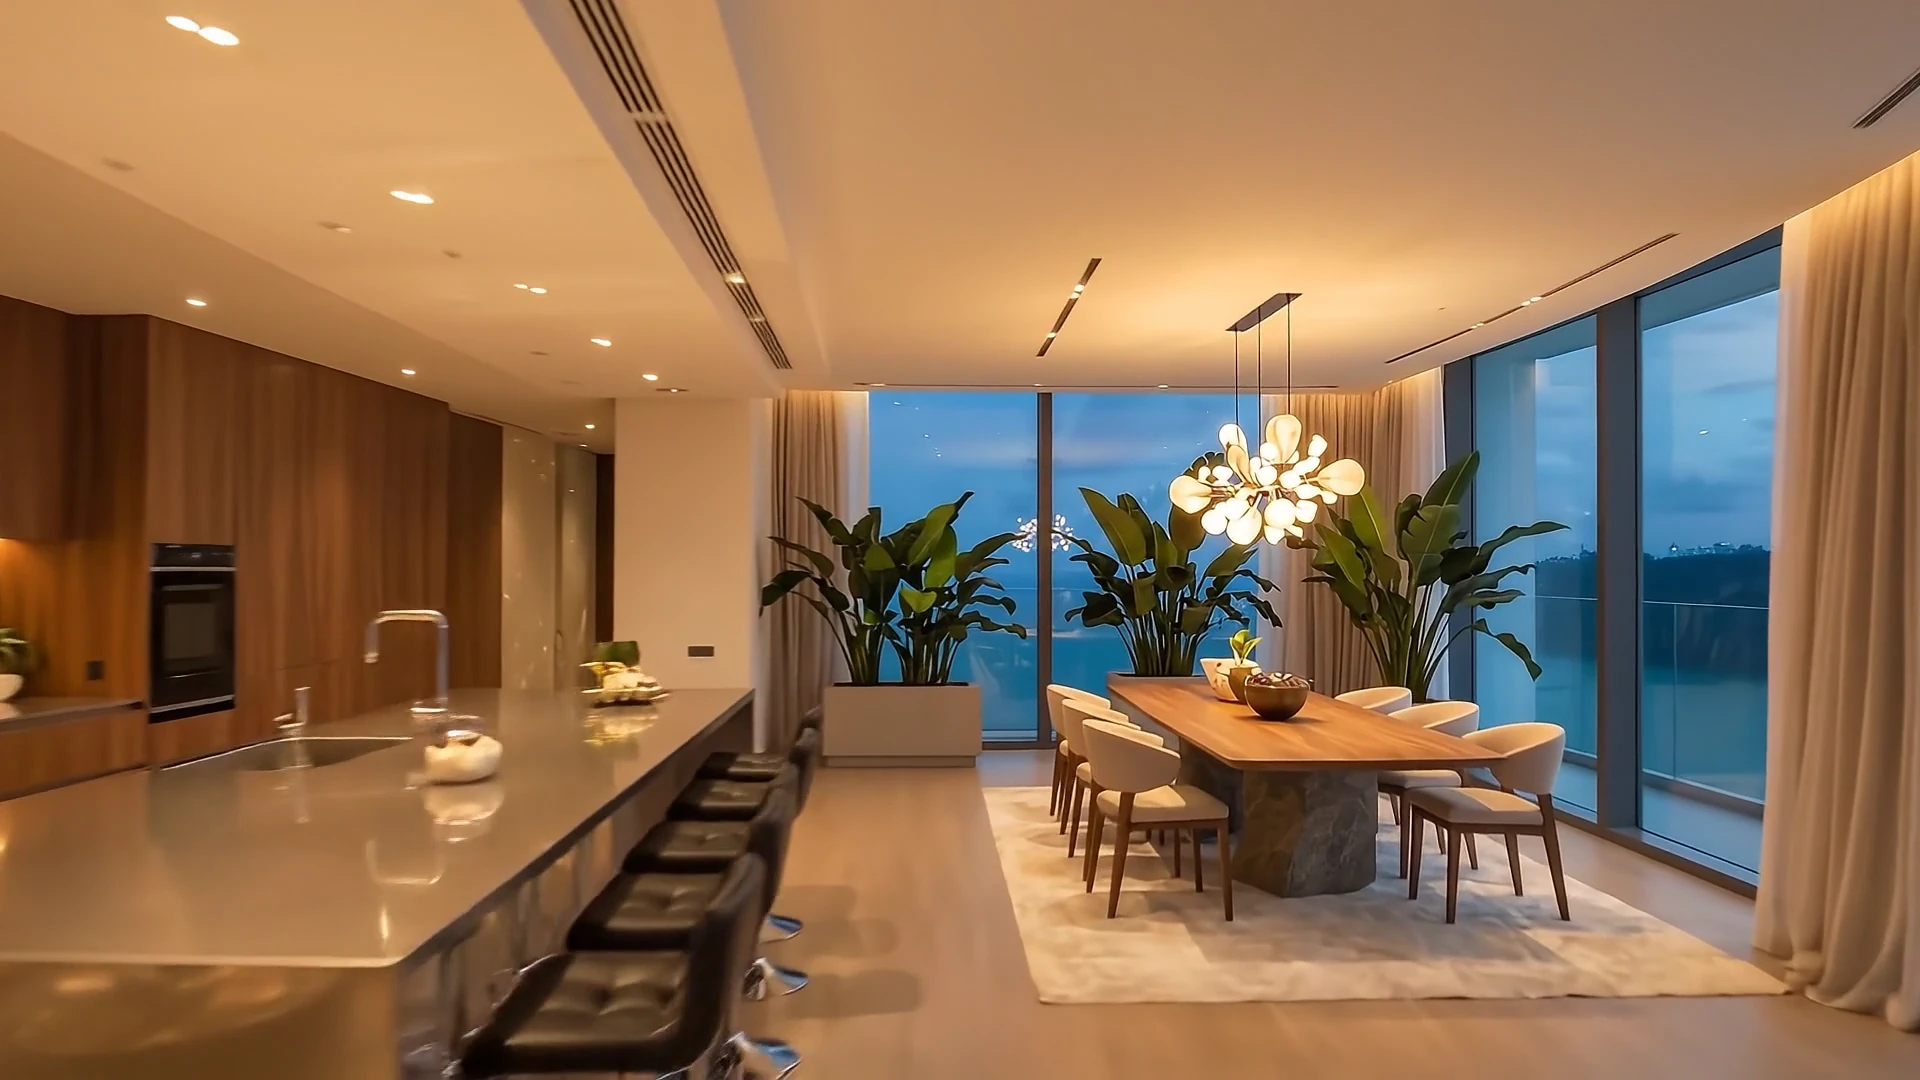
Dining area with a walnut table, cream chairs and a petal pendant light
P-02

HDB renovation

BTO and resale flats planned to feel larger than their floor area. We handle HDB permits and use registered contractors for every hacking and wet-works job.

Typical size
3-room to executive, 700 – 1,500 sq ft
Build
8 – 10 weeks
From
S$55k
Master bedroom with a cream bed, walnut headboard wall and city view
P-03

Landed homes

Terraces, semi-Ds and bungalows, designed alongside your architect and QP so the interior and the building read as one piece.

Typical size
2,500 – 6,000 sq ft
Build
16 – 24 weeks
From
S$280k
Corridor lined with walnut panels and soft cove lighting
P-04

Bespoke joinery

Wall panelling, wardrobes and kitchens built in our own workshop in Sungei Kadut, with rift-cut veneers matched sheet by sheet.

Tolerance
±1 mm on site
Lead time
5 – 7 weeks
Warranty
5 years
Brushed steel kitchen island with black bar stools
P-05

Styling and furnishing

The final layer: loose furniture, art, lamps and textiles, sourced and installed so the home is ready on handover day.

Install
2 days
Sourcing
Local makers and European studios

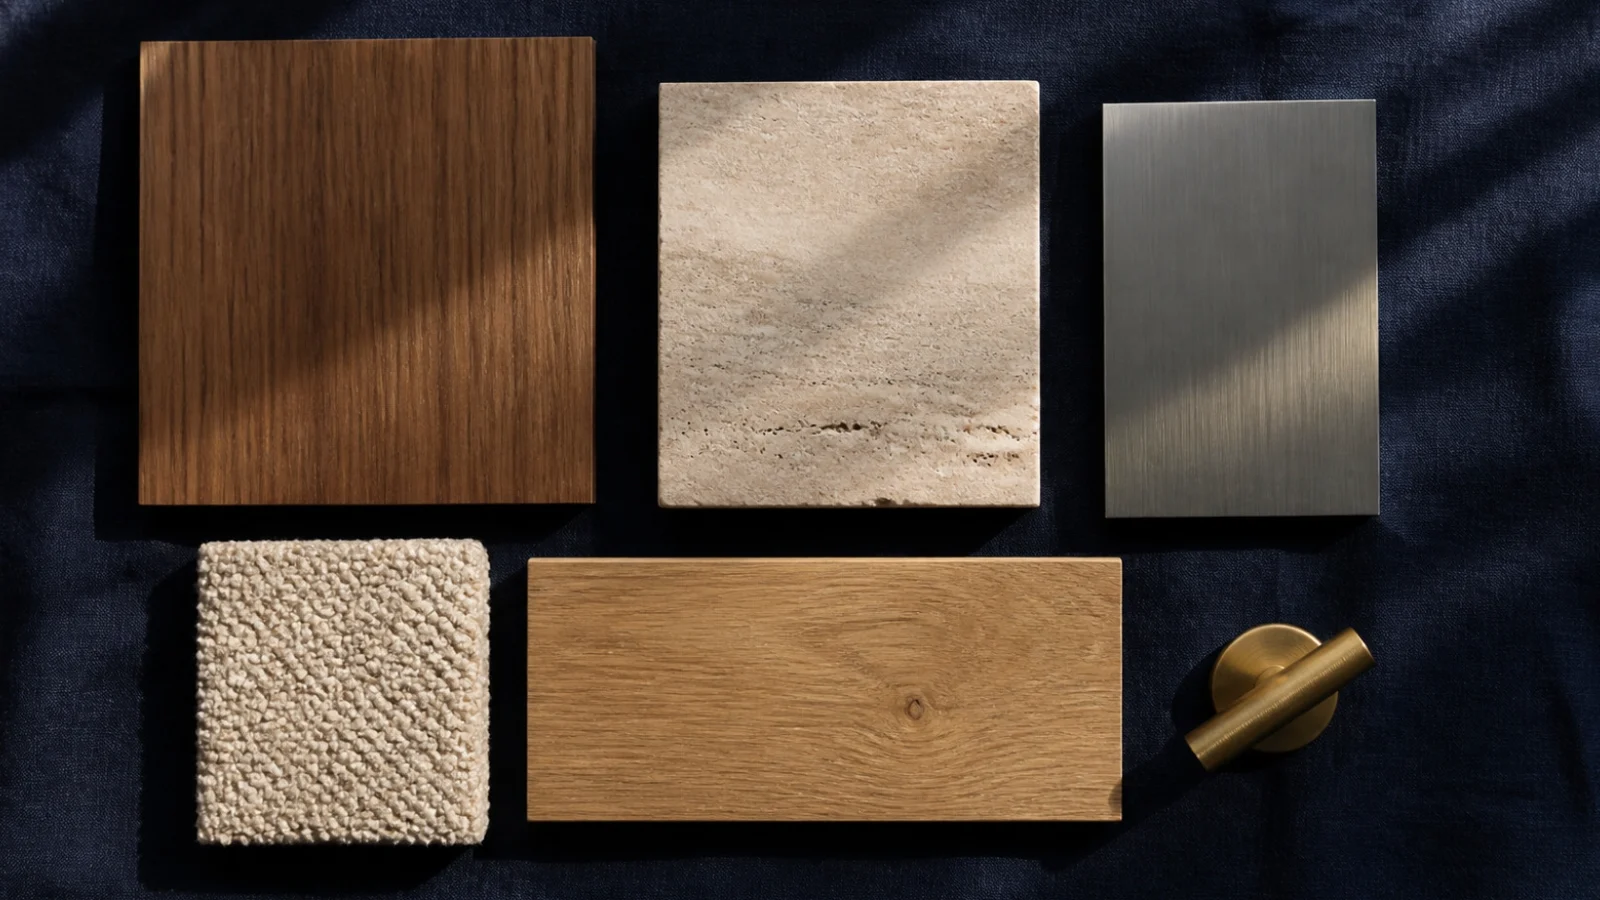
Material schedule

The palette from the Keppel Bay residence.

Every project gets a schedule like this one. Each code appears on the drawings, the samples board and the workshop's cutting list.

Sample board: walnut veneer, travertine, brushed steel, wool boucle, oak plank and a brass handle on navy linen
Samples board · WD-01 · ST-01 · MT-01 · FB-02 · FL-01 · brass hardware
CodeSampleMaterialFinishWhere
WD-01
American walnutRift-cut veneer, matte lacquerWall panels, corridor, headboard
MT-01
Stainless steel 304Hairline brushedKitchen island, worktop
ST-01
TravertineHoned, filledDining table base
FB-02
Wool boucléOat, 680 g/m²Sofas, dining chairs
FL-01
European oakWide plank, natural oilAll floors
LT-03
Concealed LED2700 K, CRI 95Cove lighting, joinery

Process

From first visit to the keys, in four stages.

Week 0 – 2

Consultation

A site visit, measured survey and an honest budget conversation before any drawing.

Week 2 – 6

Concept and 3D

Layouts, the material schedule and photoreal renders of every room, revised until they're right.

Week 6 – 18

Build and joinery

Permits, hacking, wet works and workshop joinery, with a weekly photo report from site.

Final week

Styling and handover

Furniture, art and lamps go in, then a walkthrough with a defects list we close within 14 days.

Before and after

From bare shell to finished home.

Drag the line. Left is the unit the week we got the keys; right is the same room at handover, twelve weeks later.

Completed living room with walnut panels, beige sofas and a steel kitchen island The same living room as a bare concrete shell under renovation Before · Bare shell After · Handover
Living · Keppel Bay · Level 38 · 2,153 sq ftDesign 4 weeks · Build 12 weeks

Project brief

Price your home in a minute.

Pick the property, the scope and the size. The ballpark updates as you go, and your choices carry into the form below.

Property
Scope
7004,500 sq ft
Est. investment

S$135,000 – S$165,000

Est. build on site

10 – 12 weeks

A ballpark from typical KAYU projects of this kind. The site visit and measured survey set the real figure.

Send brief via WhatsApp

Your brief is filled into the form below.

Consultation

Let's plan what's next.

KAYU Atelier 48 Duxton Road, #02-01, Singapore 089511 +65 6123 4567 · studio@kayu-atelier.sg Studio visits Tue – Sat, by appointment